

Least Count: Reading Instruments and Applying Average Measurement
Subject: Science

Overview
1. How to Find the Least Count of an Instrument
The least count of any measuring instrument can be determined by examining its scale. The process is straightforward: identify the range between two consecutive numbered divisions, count the number of smaller subdivisions between them, and divide accordingly.
\[ \text{Least Count} = \frac{\text{Value of one main scale division}}{\text{Number of subdivisions between two main divisions}} \]
Worked Example: Reading the Least Count of an Ammeter
Consider an ammeter whose scale shows the following markings: 0, 5, 10, 15, 20, 25, 30 mA. Between any two consecutive numbered divisions (for example, between 0 and 5), there are 5 smaller subdivisions.
\[ \text{Least Count} = \frac{5 \, \text{mA}}{5} = 1 \, \text{mA} \]
This means the ammeter can measure current to the nearest 1 mA. Any reading between two subdivisions cannot be measured accurately with this instrument.

Fig 1 — An analogue ammeter. The least count is determined by the value of one smallest division on the scale. Source: Wikimedia Commons (CC)
Key Rule: When recording a measurement, the value must always be stated to the level of the instrument's least count. If the ammeter above reads between 12 and 13 mA, the reading cannot be recorded as 12.5 mA because the least count is 1 mA. The reading should be stated as either 12 mA or 13 mA depending on which subdivision it is closest to.
Worked Example: Reading the Least Count of a Measuring Cylinder
A measuring cylinder has markings at every 1 ml with 2 subdivisions between each millilitre marking. The least count is:
\[ \text{Least Count} = \frac{1 \, \text{ml}}{2} = 0.5 \, \text{ml} \]
If liquid in this cylinder reads at the level between 5 ml and 6 ml, exactly at the midpoint subdivision, the reading is recorded as 5.5 ml.

Fig 2 — A graduated measuring cylinder. The least count depends on the spacing between graduation marks. Source: Wikimedia Commons (CC)
2. Precision and Instrument Selection
The precision of a measurement depends directly on the least count of the instrument used. A smaller least count means a more precise instrument. When conducting a scientific experiment, choosing the right instrument for the required level of precision is essential.
| Measurement Required | Appropriate Instrument | Least Count |
|---|---|---|
| Length of a room | Measuring tape | 1 mm |
| Length of a pencil | Ruler (scale) | 1 mm |
| Diameter of a test tube | Vernier calliper | 0.1 mm |
| Thickness of a wire | Micrometer screw gauge | 0.01 mm |
| Volume of a liquid | Measuring cylinder | 0.5 ml or 1 ml |
| Electric current | Ammeter | Depends on scale range |
| Time of an event | Stopwatch | 0.1 s or 0.01 s |

Ruler Least count: 1 mm |

Vernier Calliper Least count: 0.1 mm |

Micrometer Screw Gauge Least count: 0.01 mm |

Stopwatch Least count: 0.1 s |
Fig 3 — Common measuring instruments and their least counts. Source: Wikimedia Commons (CC)
3. Applying Average Measurement in Practice
Taking an average of repeated measurements is not just a mathematical exercise. It is a fundamental practice in scientific work that improves reliability. Even with a precise instrument, a single measurement can be affected by human error, parallax, or slight environmental variation. Averaging removes these random errors.
Worked Example: Measuring the Time for a Ball to Fall

Fig 4 — Recording measurements precisely during a scientific experiment is essential for calculating reliable averages. Source: Pexels (CC0)
A student drops a ball from a height of 2 metres five times and records the time taken each time using a stopwatch with a least count of 0.1 s:
| Drop Number | Time Recorded (s) |
|---|---|
| First drop | \( 0.6 \, \text{s} \) |
| Second drop | \( 0.7 \, \text{s} \) |
| Third drop | \( 0.6 \, \text{s} \) |
| Fourth drop | \( 0.5 \, \text{s} \) |
| Fifth drop | \( 0.6 \, \text{s} \) |
Calculating the average:
\[ \text{Average time} = \frac{0.6 + 0.7 + 0.6 + 0.5 + 0.6}{5} = \frac{3.0}{5} = 0.6 \, \text{s} \]
The average time for the ball to fall is 0.6 s. Notice that individual readings varied between 0.5 s and 0.7 s, but the average gives a more reliable central value.
Conclusion: Two measurements of the same quantity by the same person or by two different people will rarely be identical. This is normal. Repeating the measurement multiple times and calculating the average reduces the effect of random errors and gives a more precise and trustworthy result. This is why average measurement is a standard requirement in all scientific experiments.
4. Relationship Between Least Count and Average Measurement
Least count and average measurement work together to produce reliable scientific data:
| Concept | Role in Measurement |
|---|---|
| Least Count | Determines the maximum precision that a single measurement can have. It limits how finely a value can be read from the instrument. |
| Repeated Measurement | Reduces the effect of random errors that occur even when the instrument is precise. No single reading — however carefully taken — is completely free of human or environmental error. |
| Average (Mean) | Combines the results of repeated measurements into a single reliable value. The average is more accurate than any individual reading. |
5. Watch and Learn
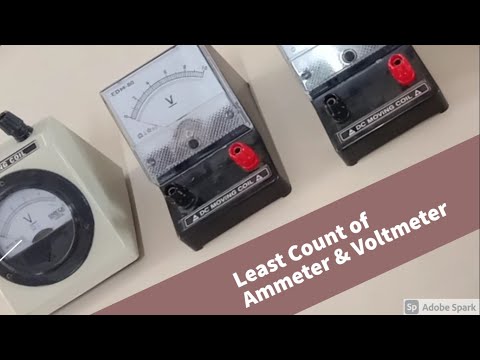
The following videos explain how to find and use the least count of measuring instruments. Click on a thumbnail to watch.

Things to remember
- The least count of an instrument is calculated as: \( \text{Least Count} = \dfrac{\text{Value of one main scale division}}{\text{Number of subdivisions}} \)
- Every measurement must be recorded to the level of the instrument's least count — no more and no less.
- A smaller least count means a more precise instrument. Choose the instrument based on the level of precision the measurement requires.
- Readings between two subdivisions cannot be measured by that instrument and must not be estimated or guessed.
- Repeated measurement reduces random errors that affect even the most carefully taken single reading.
- The average of repeated measurements: \( \text{Average} = \dfrac{\text{Sum of all readings}}{\text{Number of readings}} \) gives the most reliable value for a measurement.
- Least count determines the precision of a single reading. Average measurement improves the reliability of the final result. Both are required for accurate scientific measurement.
© 2021 Saralmind. All Rights Reserved.
 Login with google